
A Reading Is Not a Diagnosis: What Building-Investigation Instruments Can—and Cannot—Tell Us
Technical reference point
Building-investigation instruments provide evidence within defined limits. Their use and interpretation depend on the instrument, the material being assessed, the test method, access, environmental conditions, available records and the question under investigation.
Published: June 2026 · Reviewed: September 2026
Author: Mathew Dale, Building Consultant and Expert Witness
A thermal image, moisture-meter reading, drone photograph, level measurement or cavity-camera image may be useful evidence in a building investigation. None of these results, by itself, is a diagnosis.
Instruments extend what can be observed. They can identify patterns, variations, dimensions, locations and conditions that may require further investigation. Their value depends on knowing what they measure directly, what they may indicate, and what they cannot establish without other evidence.
The practical question
In building disputes, an instrument result is sometimes treated as though it answers the whole question:
“The thermal image proves there is moisture behind the wall.”
“The meter reading proves the waterproofing has failed.”
“The drone photograph proves the roof is defective.”
“The laser reading proves the floor movement was caused by defective construction.”
Each proposition may identify an issue requiring investigation. None necessarily follows from the instrument result alone.
An instrument records a particular type of information. A thermal camera records surface-temperature patterns. A moisture meter produces a comparative reading affected by the material, instrument type and method used. A level records relative level, slope, alignment or surface variation at measured points. A cavity camera records only what is visible through its field of view. A drone captures accessible external visual information. A photograph records a visible condition at a particular time and location.
The assessment task is to interpret that information alongside the building construction, site observations, documents, history, environmental conditions and other available evidence.
Why it matters
Instrument findings can assist in directing an inspection efficiently and in recording conditions more accurately. But an incorrect interpretation can result in premature conclusions, unnecessary opening up, ineffective rectification and avoidable dispute cost.
A sound instrument-based assessment may require consideration of:
The question being investigated: What is the instrument intended to help establish—location, extent, level, alignment, surface variation, visible condition, temperature pattern, comparative moisture indication or another issue?
The method selected: Is the instrument and method suitable for the material, building element, location and question under consideration?
The conditions at the time: What weather, temperature, occupancy, building-service operation, recent use, surface condition or other factors may have influenced the result?
The comparison: Is there a suitable reference location, control reading, repeated measurement or other basis for comparison?
The available evidence: Do site observations, construction records, product information, condition history, controlled testing or other investigation methods support the interpretation?
The limitations: What does the instrument measure directly, and what remains inferred, unverified or outside its field of view?
The investigation required: Is further access, monitoring, controlled testing, cavity inspection, targeted opening up, plumbing investigation or specialist input required?
MPDBC technical point
An instrument reading, thermal image or test result may identify a condition requiring further investigation. It does not, by itself, establish the cause, extent, duration, compliance status or legal significance of that condition.
In practice, a reading may establish a variation without establishing its cause. A thermal anomaly may be identified without confirming moisture. A measured departure from level may be established without determining whether it is progressive or why it occurred. A visible cavity condition may be recorded without establishing the condition of adjacent concealed areas.
What may be examined
MPDBC uses instrumentation according to the issues in dispute and the agreed inspection scope. Not every matter warrants every method.
Thermal imaging camera
Thermal imaging is an indicative, non-invasive screening tool. It records surface-temperature patterns and may identify thermal anomalies consistent with moisture, air leakage, missing or displaced insulation, thermal bridging or other temperature-related influences.
A thermal anomaly is not, by itself, a finding of moisture or a defect. The pattern may require comparison with surrounding areas and substantiation by other evidence, which may include moisture metering, cavity inspection, controlled testing, targeted opening up or another appropriate method.
Thermal imaging does not see through walls or floors. It records surface temperatures, not concealed building conditions.
Moisture meters
Pin and pinless moisture meters may assist with comparative assessment at selected locations. Where available, readings are compared with an appropriate dry reference in the same or comparable material.
Readings are material-dependent and affected by the instrument type and method used. They may assist in identifying areas that warrant further investigation. They do not, by themselves, establish the source of water, the date of entry, the duration of exposure, the condition of a concealed waterproofing system or the full extent of concealed damage.
Cavity and borescope camera
A cavity inspection camera, sometimes called a borescope, may record the condition visible through an existing access point or a carefully formed and authorised opening. It may assist with inspection of wall cavities, subfloors, ceiling spaces and other limited concealed areas without broad demolition.
The result is limited to the point of entry and field of view. A camera image does not establish the condition of adjacent areas that are not visible, and a negative finding does not demonstrate that work beyond the field of view is compliant or non-defective.
Drone-enabled visual inspection
A remotely piloted aircraft, or drone, may provide a dated visual record of elevated or difficult-to-access areas, including roof surfaces, gutters, external walls, façades and other visible building features. It can improve access to visible surface conditions where close inspection on foot is not safe or reasonably available.
Drone capture does not establish substrate condition, fixing adequacy, moisture content or concealed construction. Those questions may require close inspection, other methods or further access. Aerial capture is undertaken only where site, airspace and weather conditions permit compliant and safe operation.
Digital and laser levels, straight edges and measuring equipment
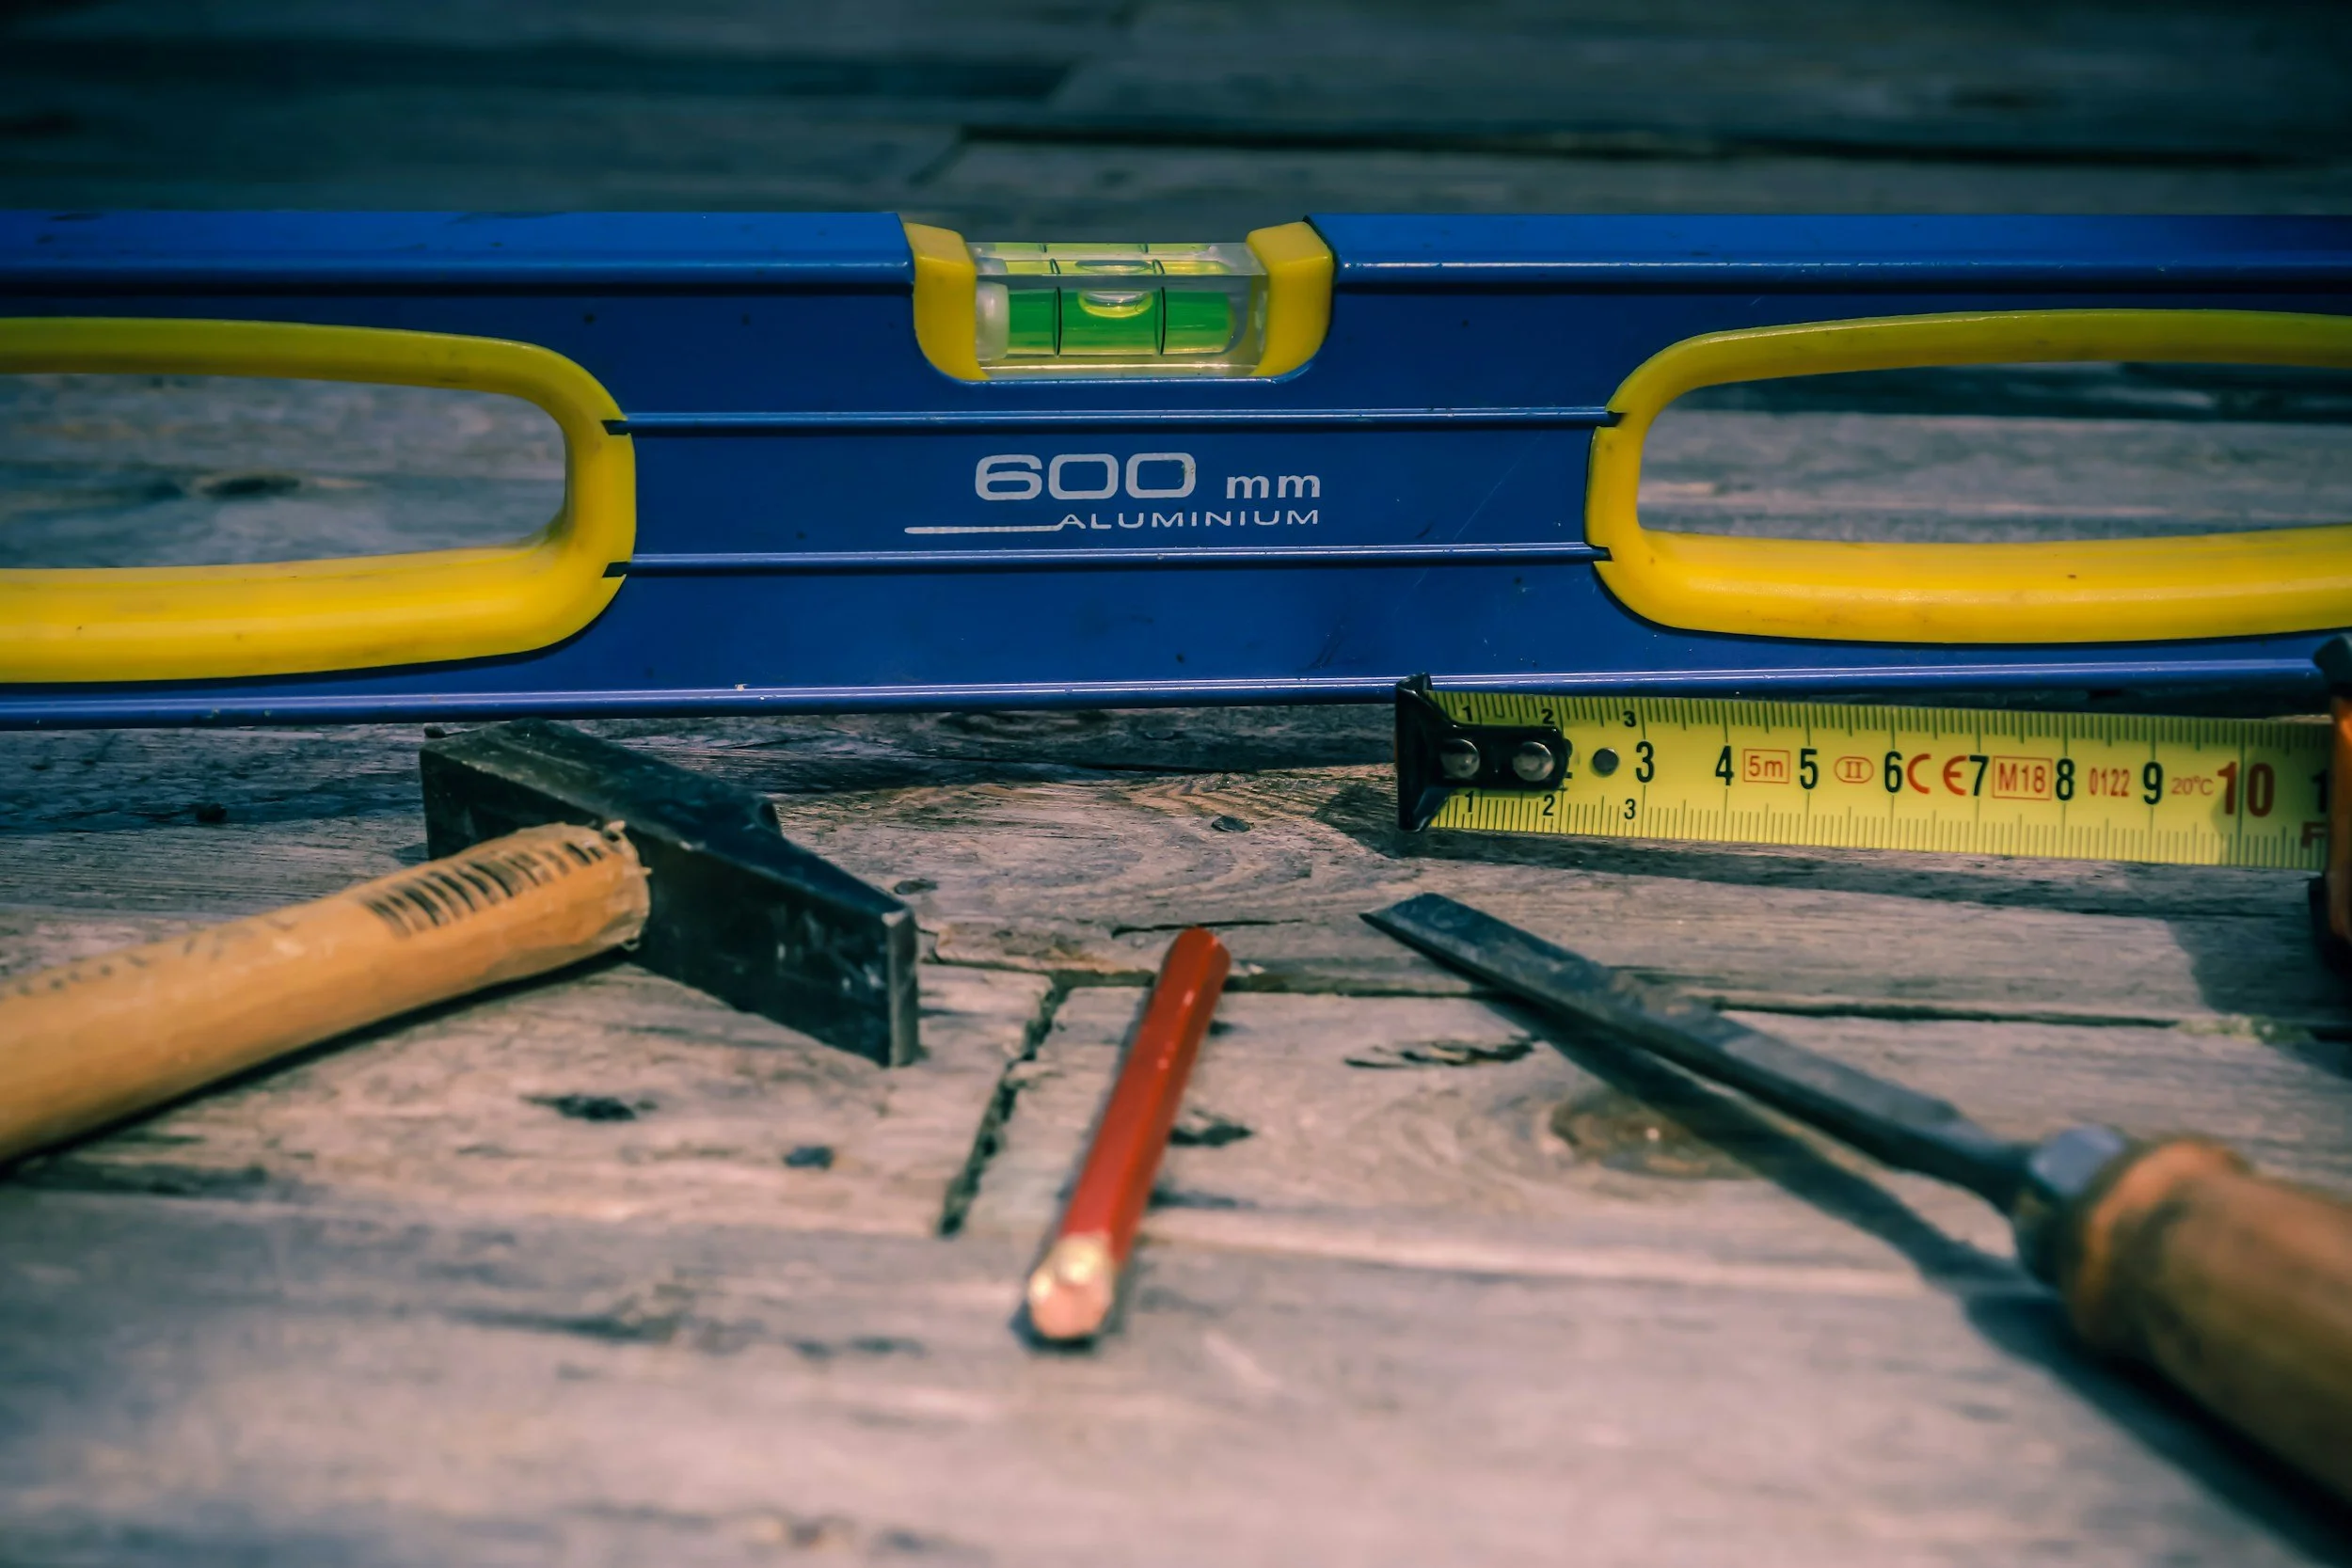
Digital and laser levels, straight edges and measuring equipment may record dimensions and measured departure from level, plumb, alignment or applicable surface tolerance. They assist in documenting the measured level, plumb, alignment, straightness and surface variation observed at the time of inspection.
They do not, by themselves, establish why a measured departure exists, whether it is progressive, whether it results from design, construction, movement, moisture, later alteration, damage or another cause, or whether the relevant tolerance was applicable to the work.
Photographic documentation
Photographs provide a dated visual record of conditions observed at the time of inspection. They may assist in documenting location, context, pattern, scale and sequence when properly captured and referenced.
A photograph does not independently establish cause, chronology before the photograph was taken, the full extent of concealed conditions, compliance, responsibility or a rectification outcome.
Examples in practice
Thermal pattern across tiled finishes: A thermal image may show localised surface-temperature variation across a tiled surface. The variation may be consistent with differences in heat transfer associated with adhesive coverage, voids, substrate transitions, moisture or other conditions behind the tile. The image records the temperature pattern on the face of the tile; it does not, by itself, establish spot fixing, inadequate adhesive coverage, debonding or the condition of the concealed adhesive bed.
Moisture-meter reading at a skirting board: A higher comparative reading may indicate that a particular area warrants investigation. The result does not establish whether any moisture is associated with plumbing, waterproofing, external water entry, subfloor conditions, cleaning, condensation or another source.
Drone image of a roof: Aerial images may show displaced roof tiles, localised debris, visible surface damage or other observable conditions that cannot safely be viewed from ground level. They do not establish the condition of underlay, flashings, fixings, roof framing or concealed moisture pathways without further evidence.
Laser-level measurement to a floor: Measurements may record relative levels at defined points. They do not establish whether a floor was constructed outside an applicable tolerance, whether movement has occurred, whether the condition is progressive, or the cause of any departure.
Cavity-camera image: A limited camera inspection may record insulation, framing, staining, services or other visible conditions in the accessible portion of a cavity. It does not establish that the whole cavity, adjoining wall or concealed system is in the same condition.
Common mistakes in using instruments
Treating a thermal image as a photograph of concealed moisture.
Treating a single moisture-meter reading as a diagnosis.
Failing to identify the material, instrument, location, reference point, time or conditions associated with a reading.
Treating a measurement as proof of the cause of a condition.
Testing without a defined question, method or control comparison.
Assuming that a negative test result excludes every possible pathway or cause.
Generalising a local result across an entire building without an adequate evidentiary basis.
Treating drone imagery as a substitute for close inspection where close inspection is required.
Reporting a numerical reading without explaining the method used and its limitation.
Treating an instrument indication as proof of NCC compliance, non-compliance, statutory defect classification, liability, causation, loss or rectification scope.
What cannot be assumed
It should not be assumed that an instrument:
Sees through building materials or records conditions beyond its physical field of view.
Directly identifies a defect merely because it records a variation.
Identifies the source, pathway or timing of water entry.
Determines the age, duration or frequency of an event.
Establishes the condition of all concealed work.
Determines compliance with the NCC, an Australian Standard, contract document or manufacturer requirement.
Determines cause, legal responsibility, statutory classification, loss or a rectification outcome.
In some matters, the available evidence may support only a limited conclusion. Identifying that limitation is an important part of a reliable assessment.
Important information
This article provides general technical information based on Mathew Dale’s professional understanding of the applicable regulatory and technical framework at the date of publication. It is not legal advice, certification advice, a building report or an expert opinion for a particular property, project, party or dispute.
The application of legislation, the NCC, Australian Standards and other requirements depends on matters including the applicable edition, jurisdictional variations, building classification, approval and construction dates, contract documents, available evidence, site conditions and the actual work performed. Readers should obtain appropriately scoped professional and legal advice for their particular circumstances.
